


3 bedrooms
Renderingb
Stock Imagea
Private design preview · Unofficial
Explore the developmentRenderingb
Stock Imagea
01 / The development
Phase 1 residences
361unitsTotal residences · all 5 phases
2,000+unitsApprox. planned garden area
130,000sq ftApprox. planned clubhouse area
70,000sq ft02 / Residences
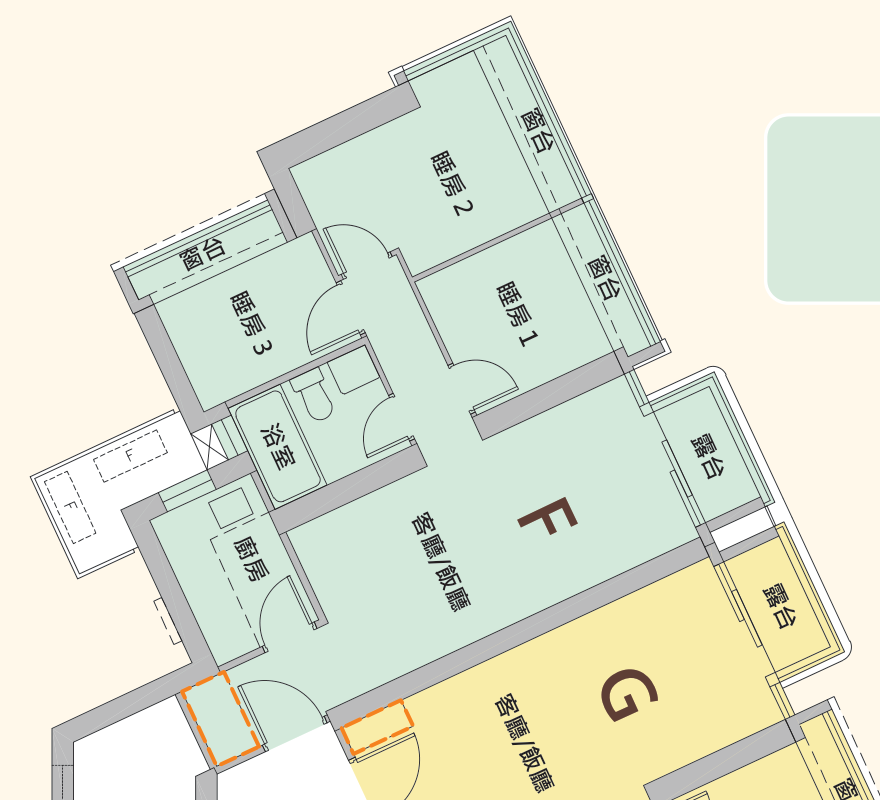
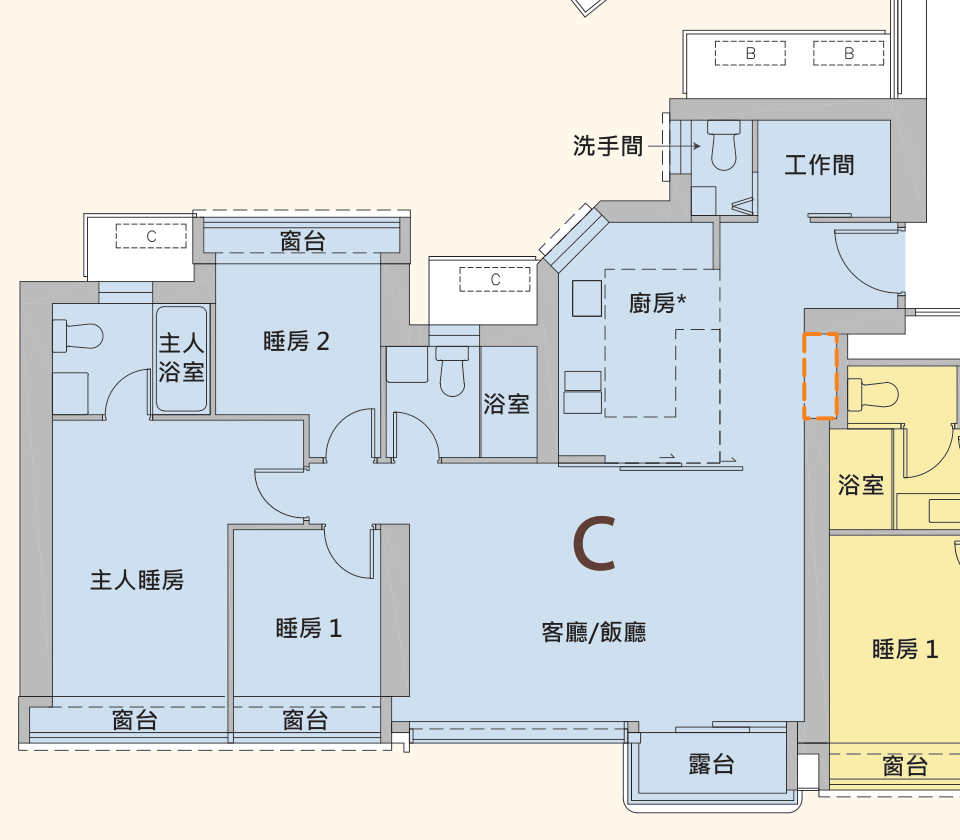
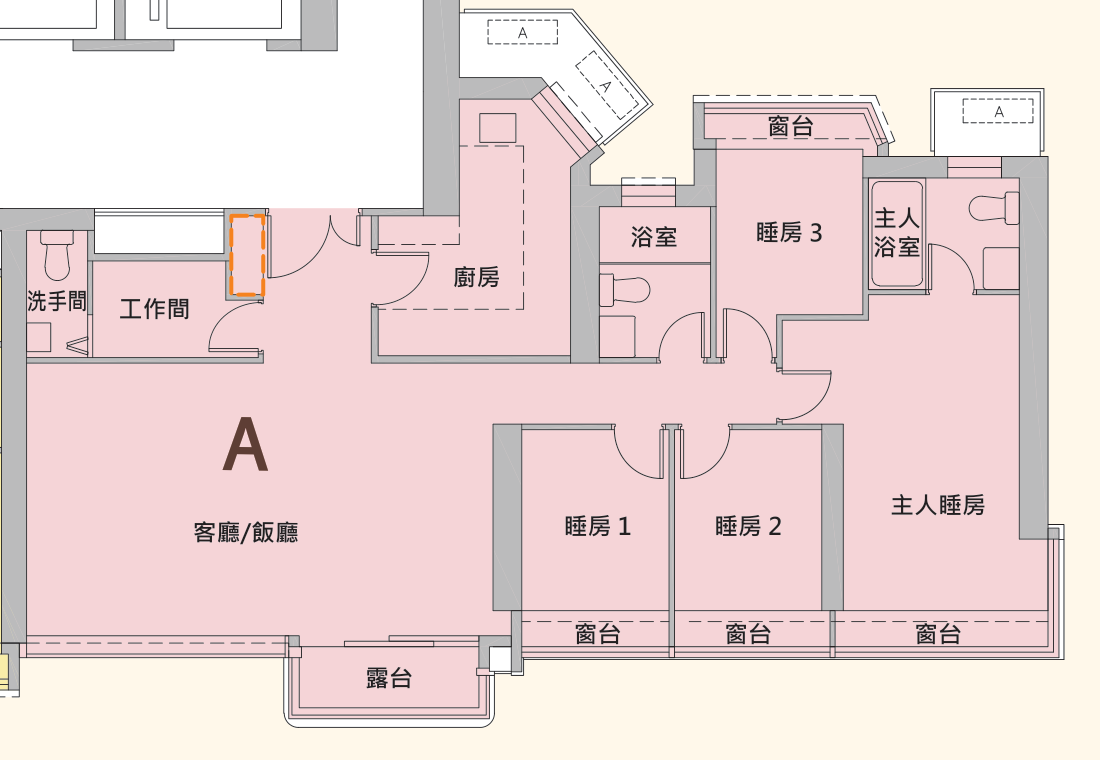
Explore selected layouts. Floor areas and configurations vary; refer to the sales brochure for full details.
3 bedrooms
3 bedrooms, ensuite + utility room with WC
4 bedrooms, ensuite + utility room with WC
Shown: Tower 2, floors 9–12, 15–23 and 25–26. Excerpts from the supplied PDF may include parts of adjoining units. Refer to the full floor plan and sales brochure; other floors may differ.
03 / Clubhouse & gardens
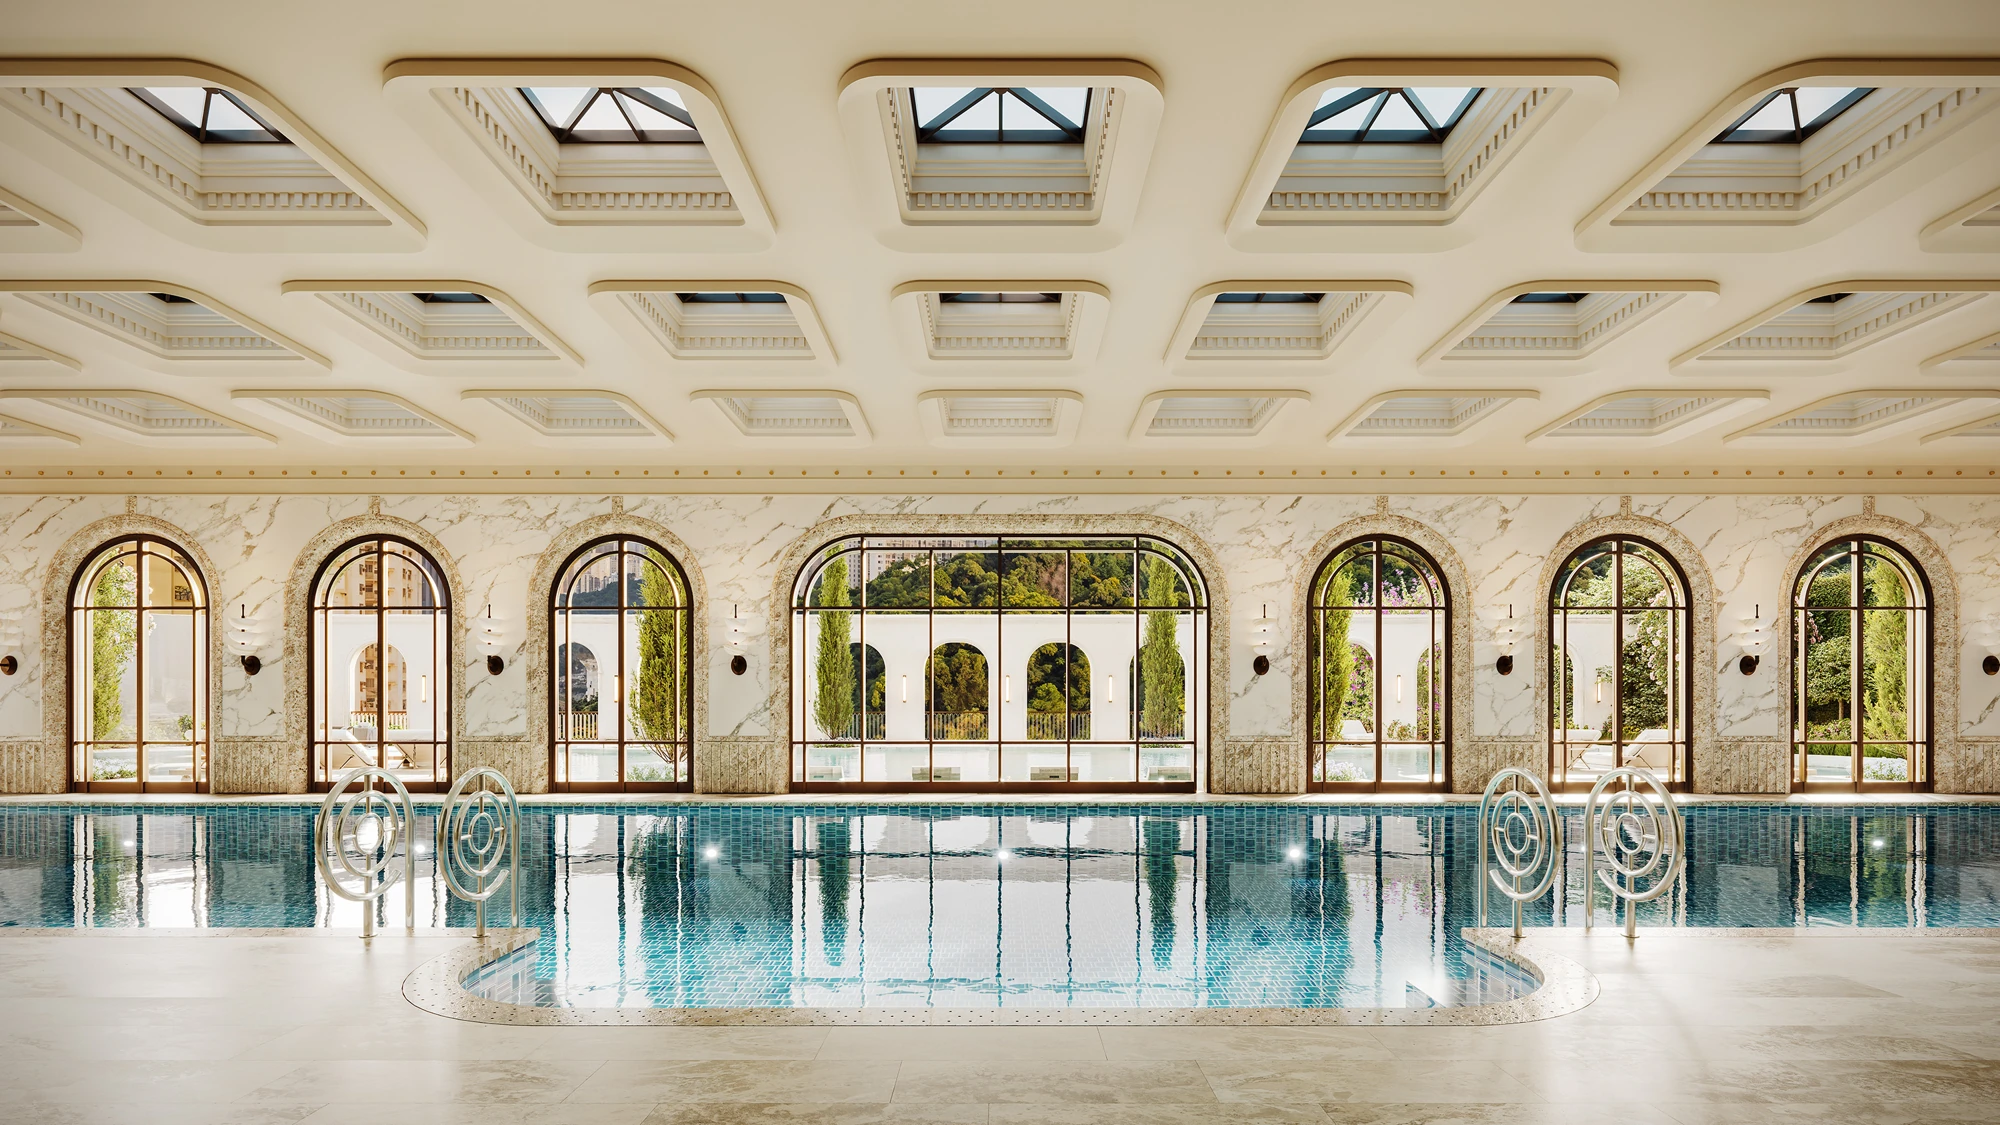
Arched windows, stone textures and reflections create a setting for quiet leisure.
CLUBHOUSE COLLECTION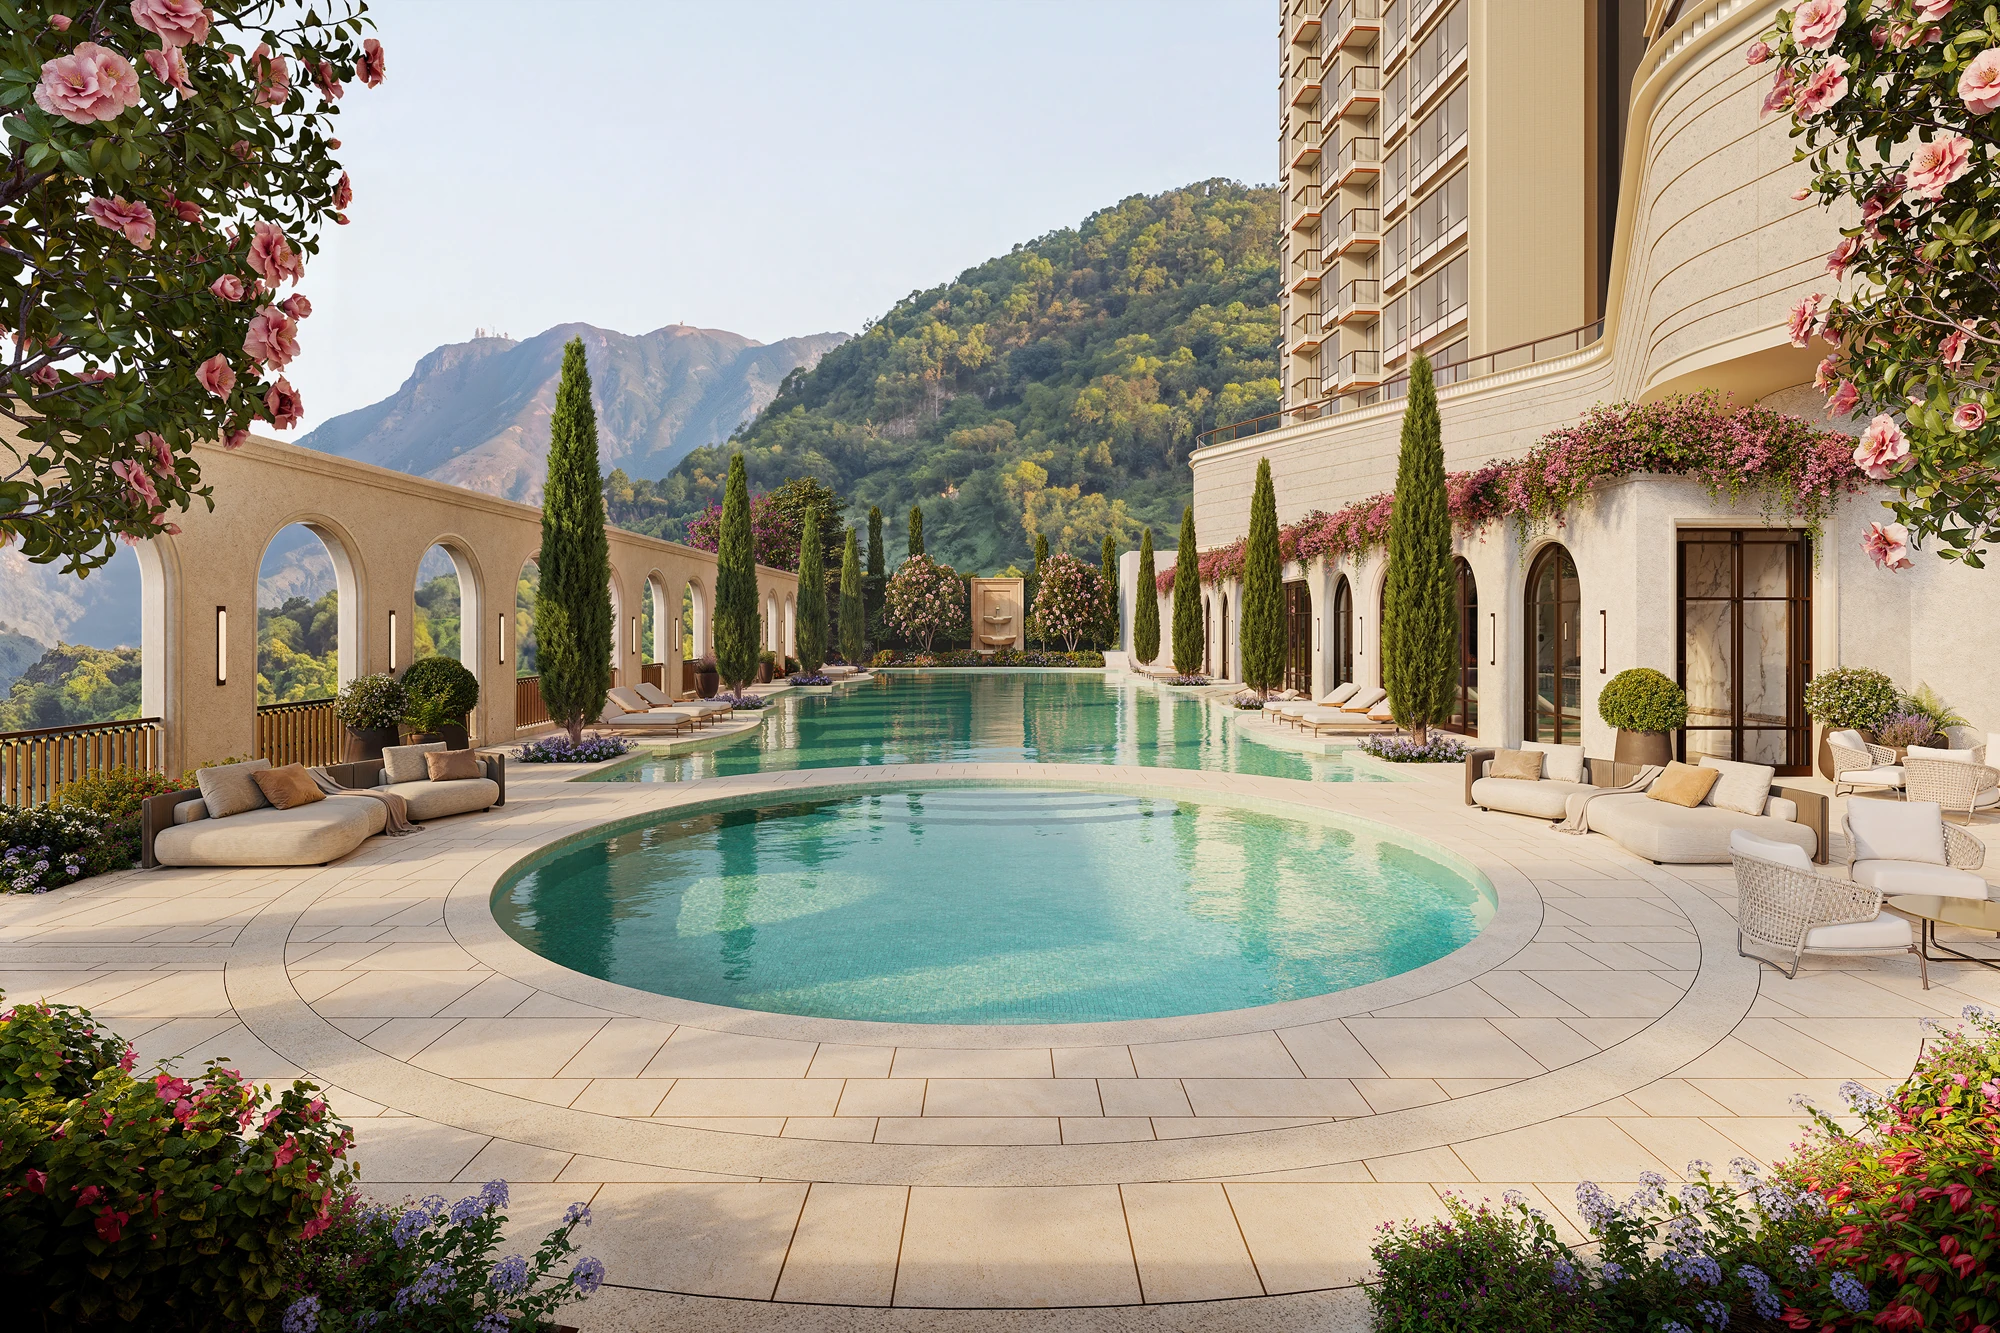
Open-air recreation framed by landscaped gardens.
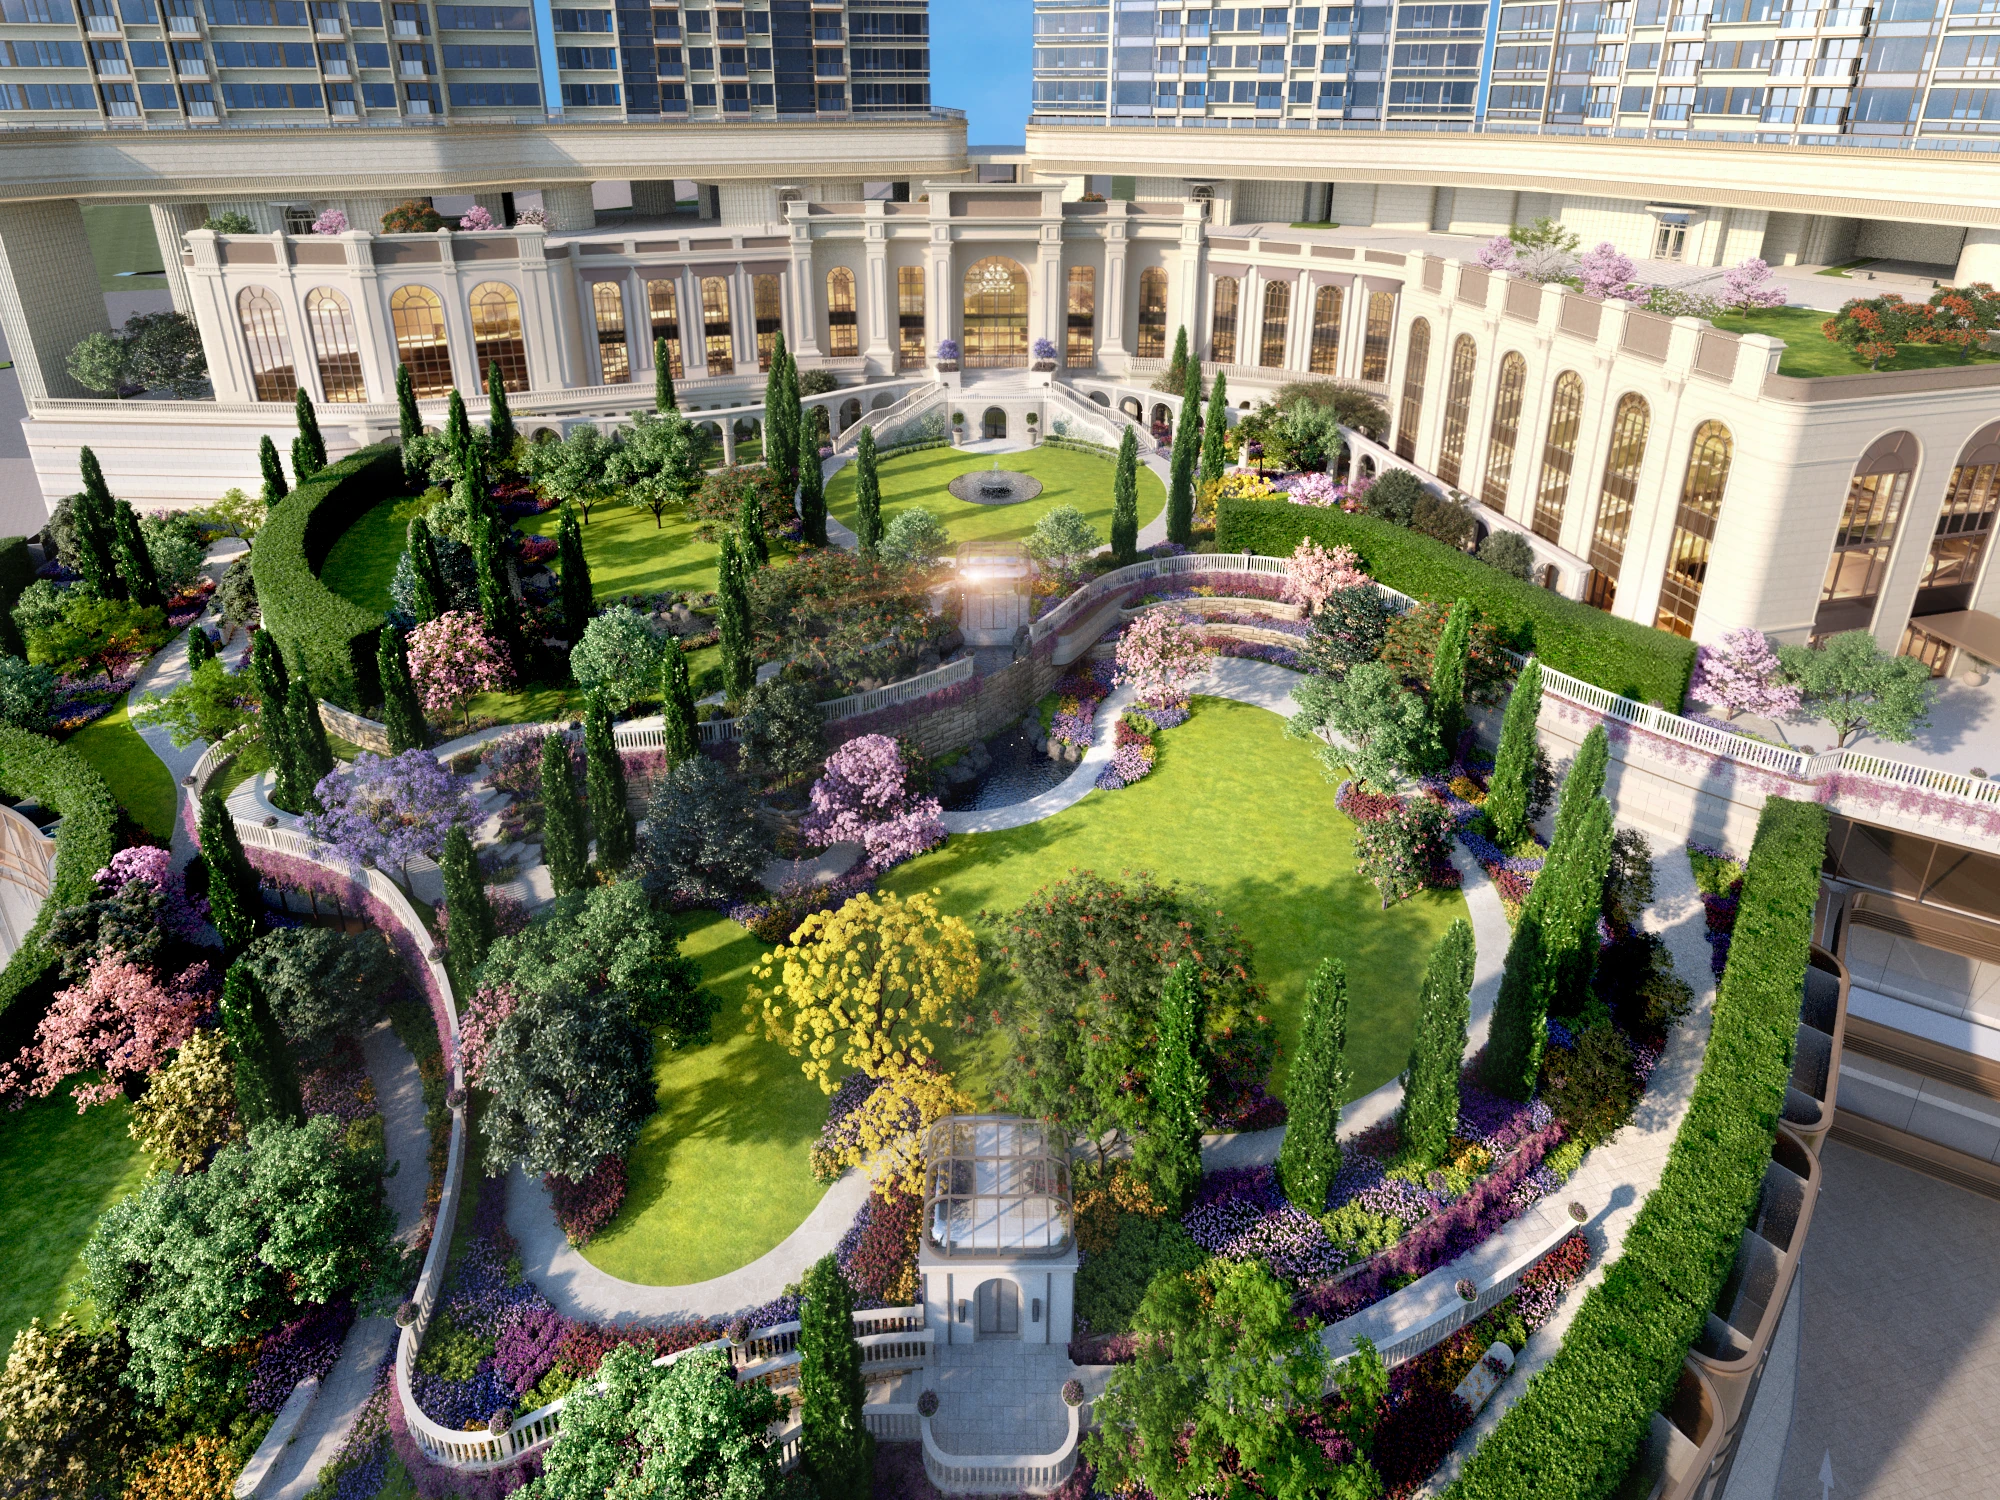
Greenery and garden paths offer room to slow down.
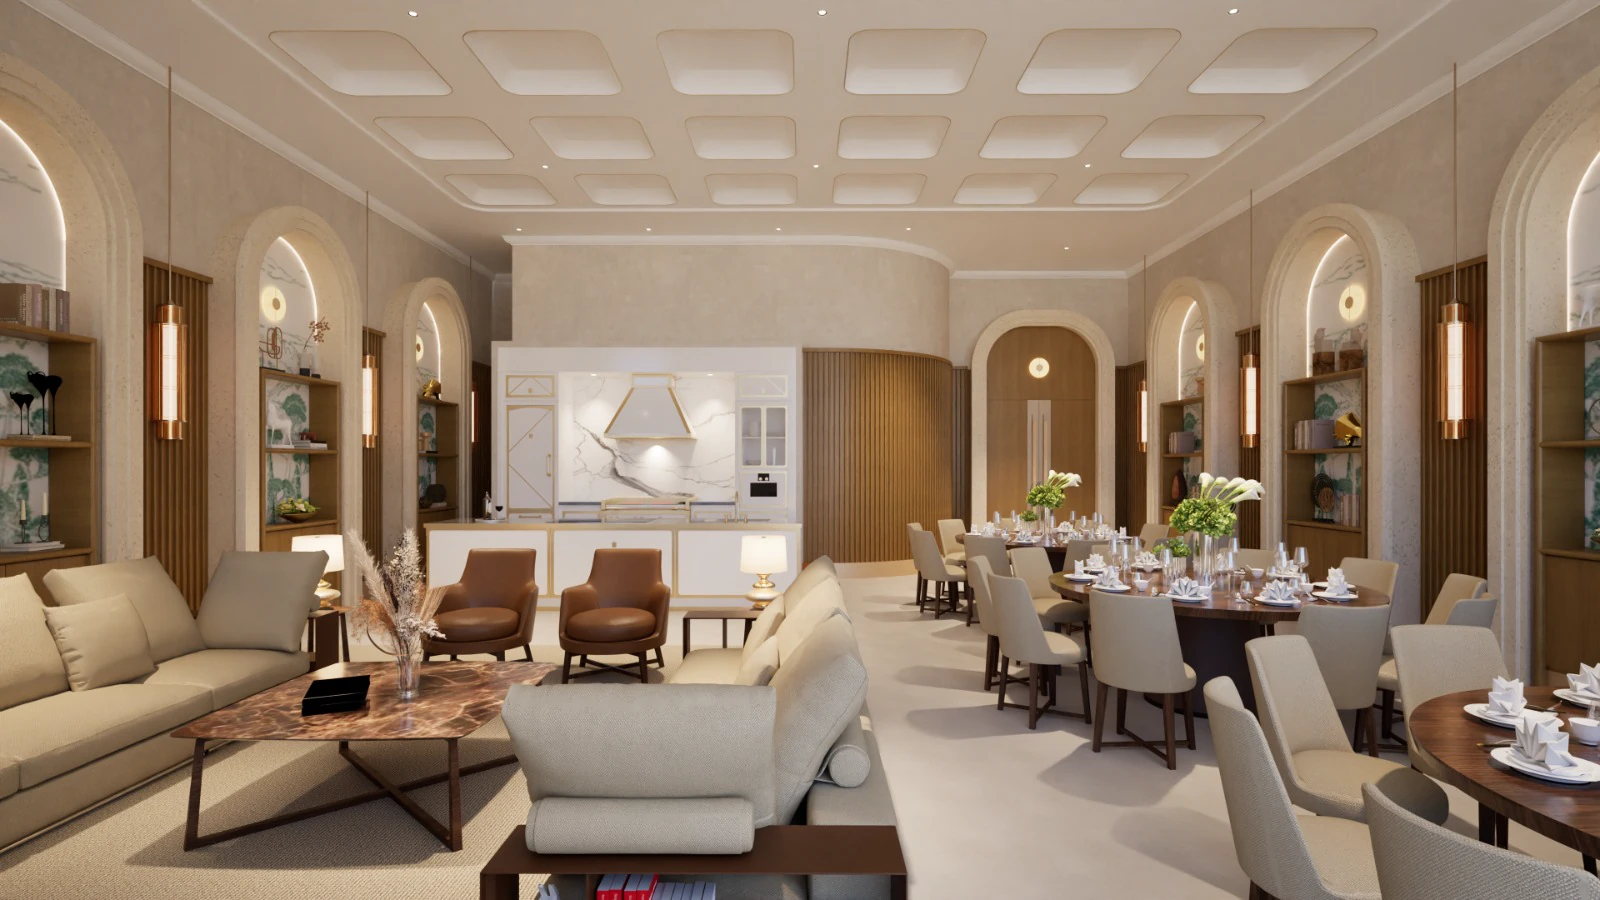
Bring movement into your everyday routine.
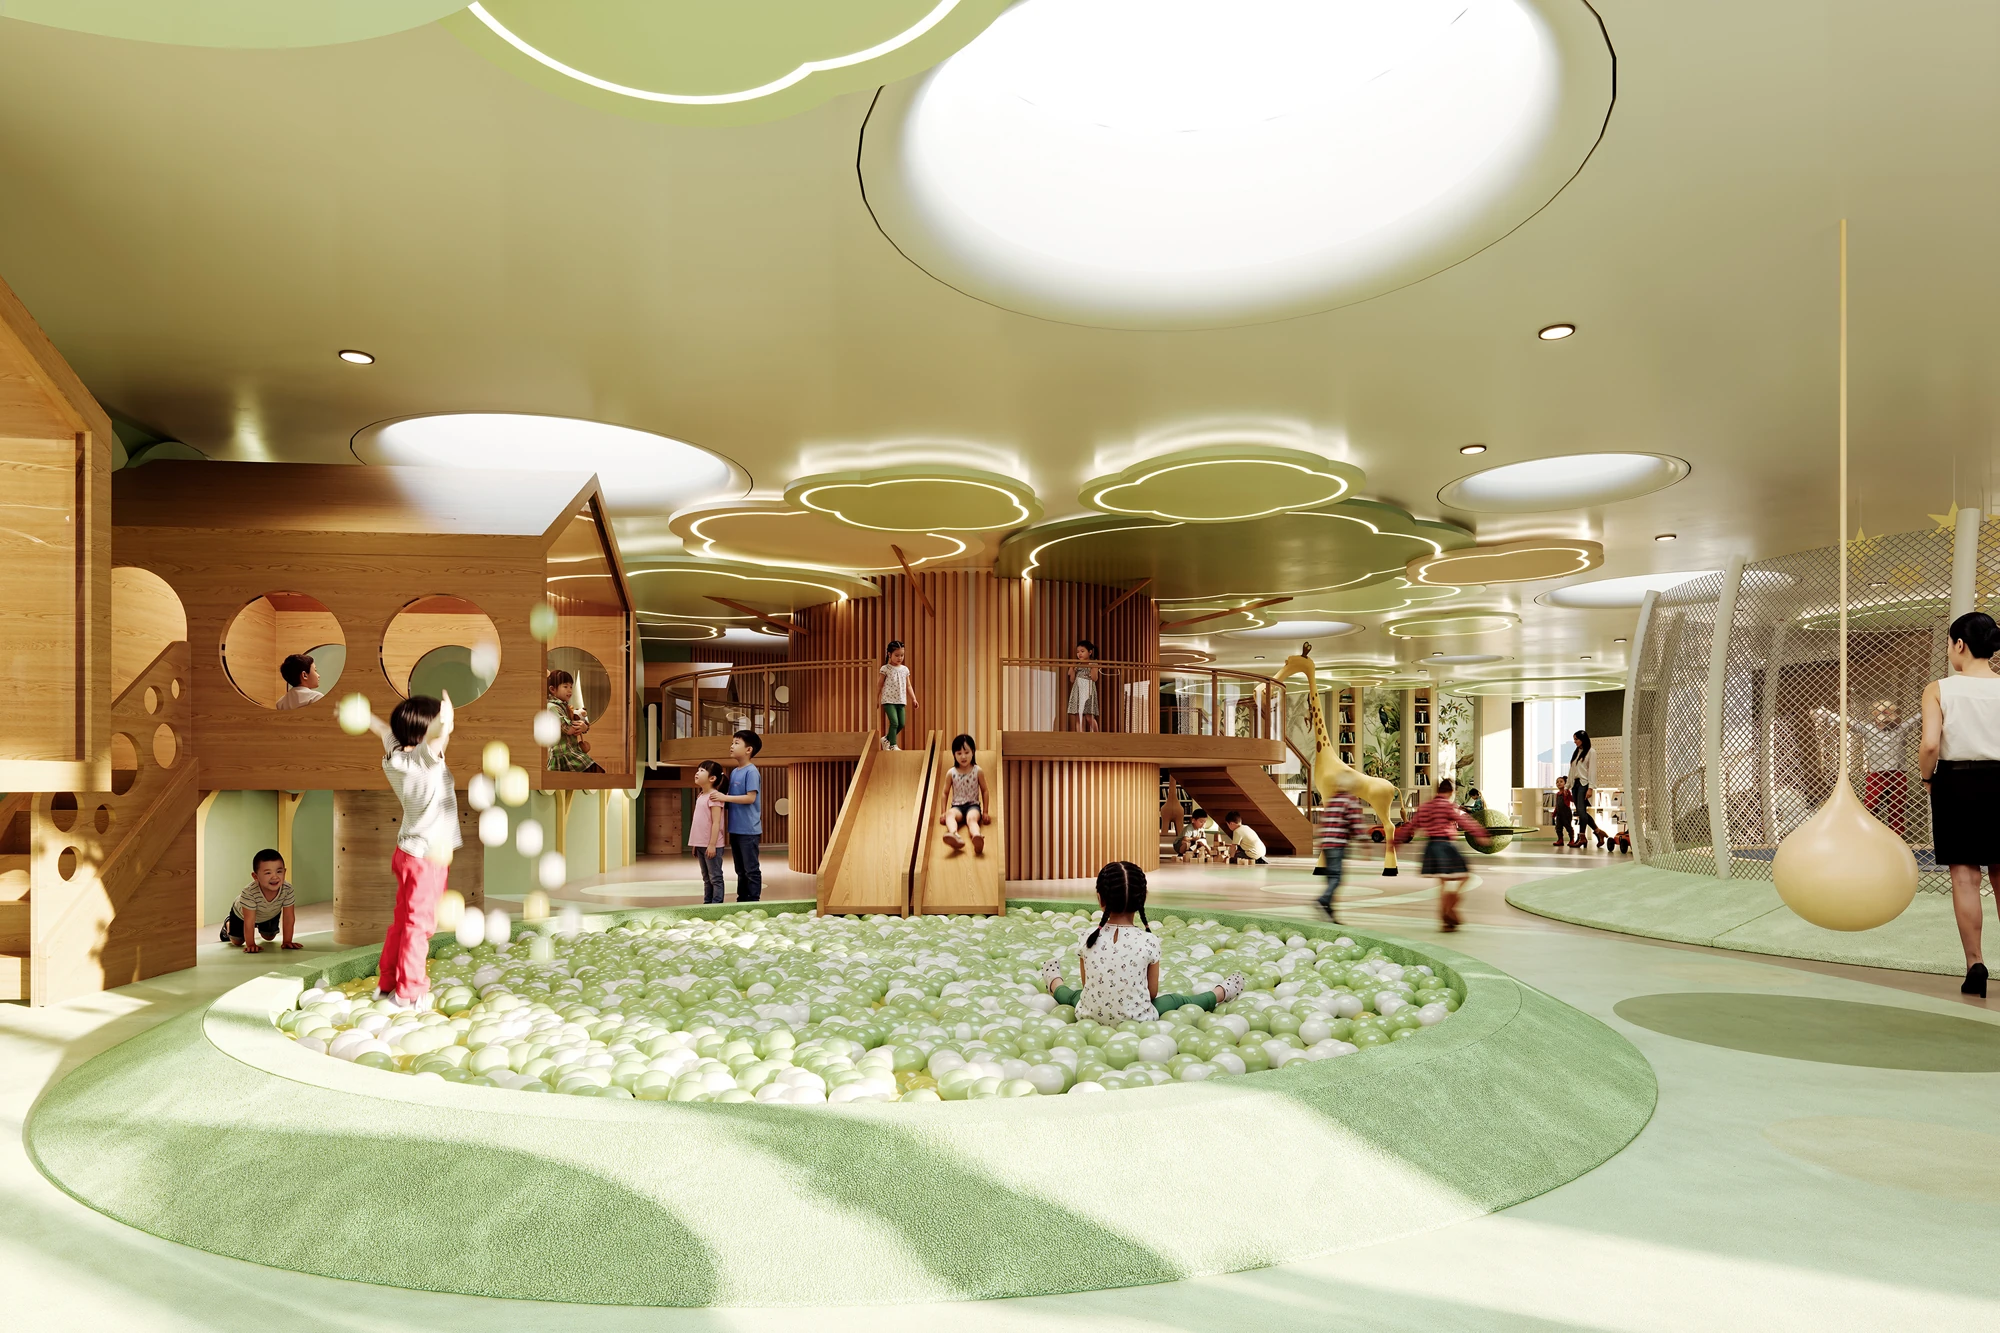
Places for family play and shared activities.
04 / Connections
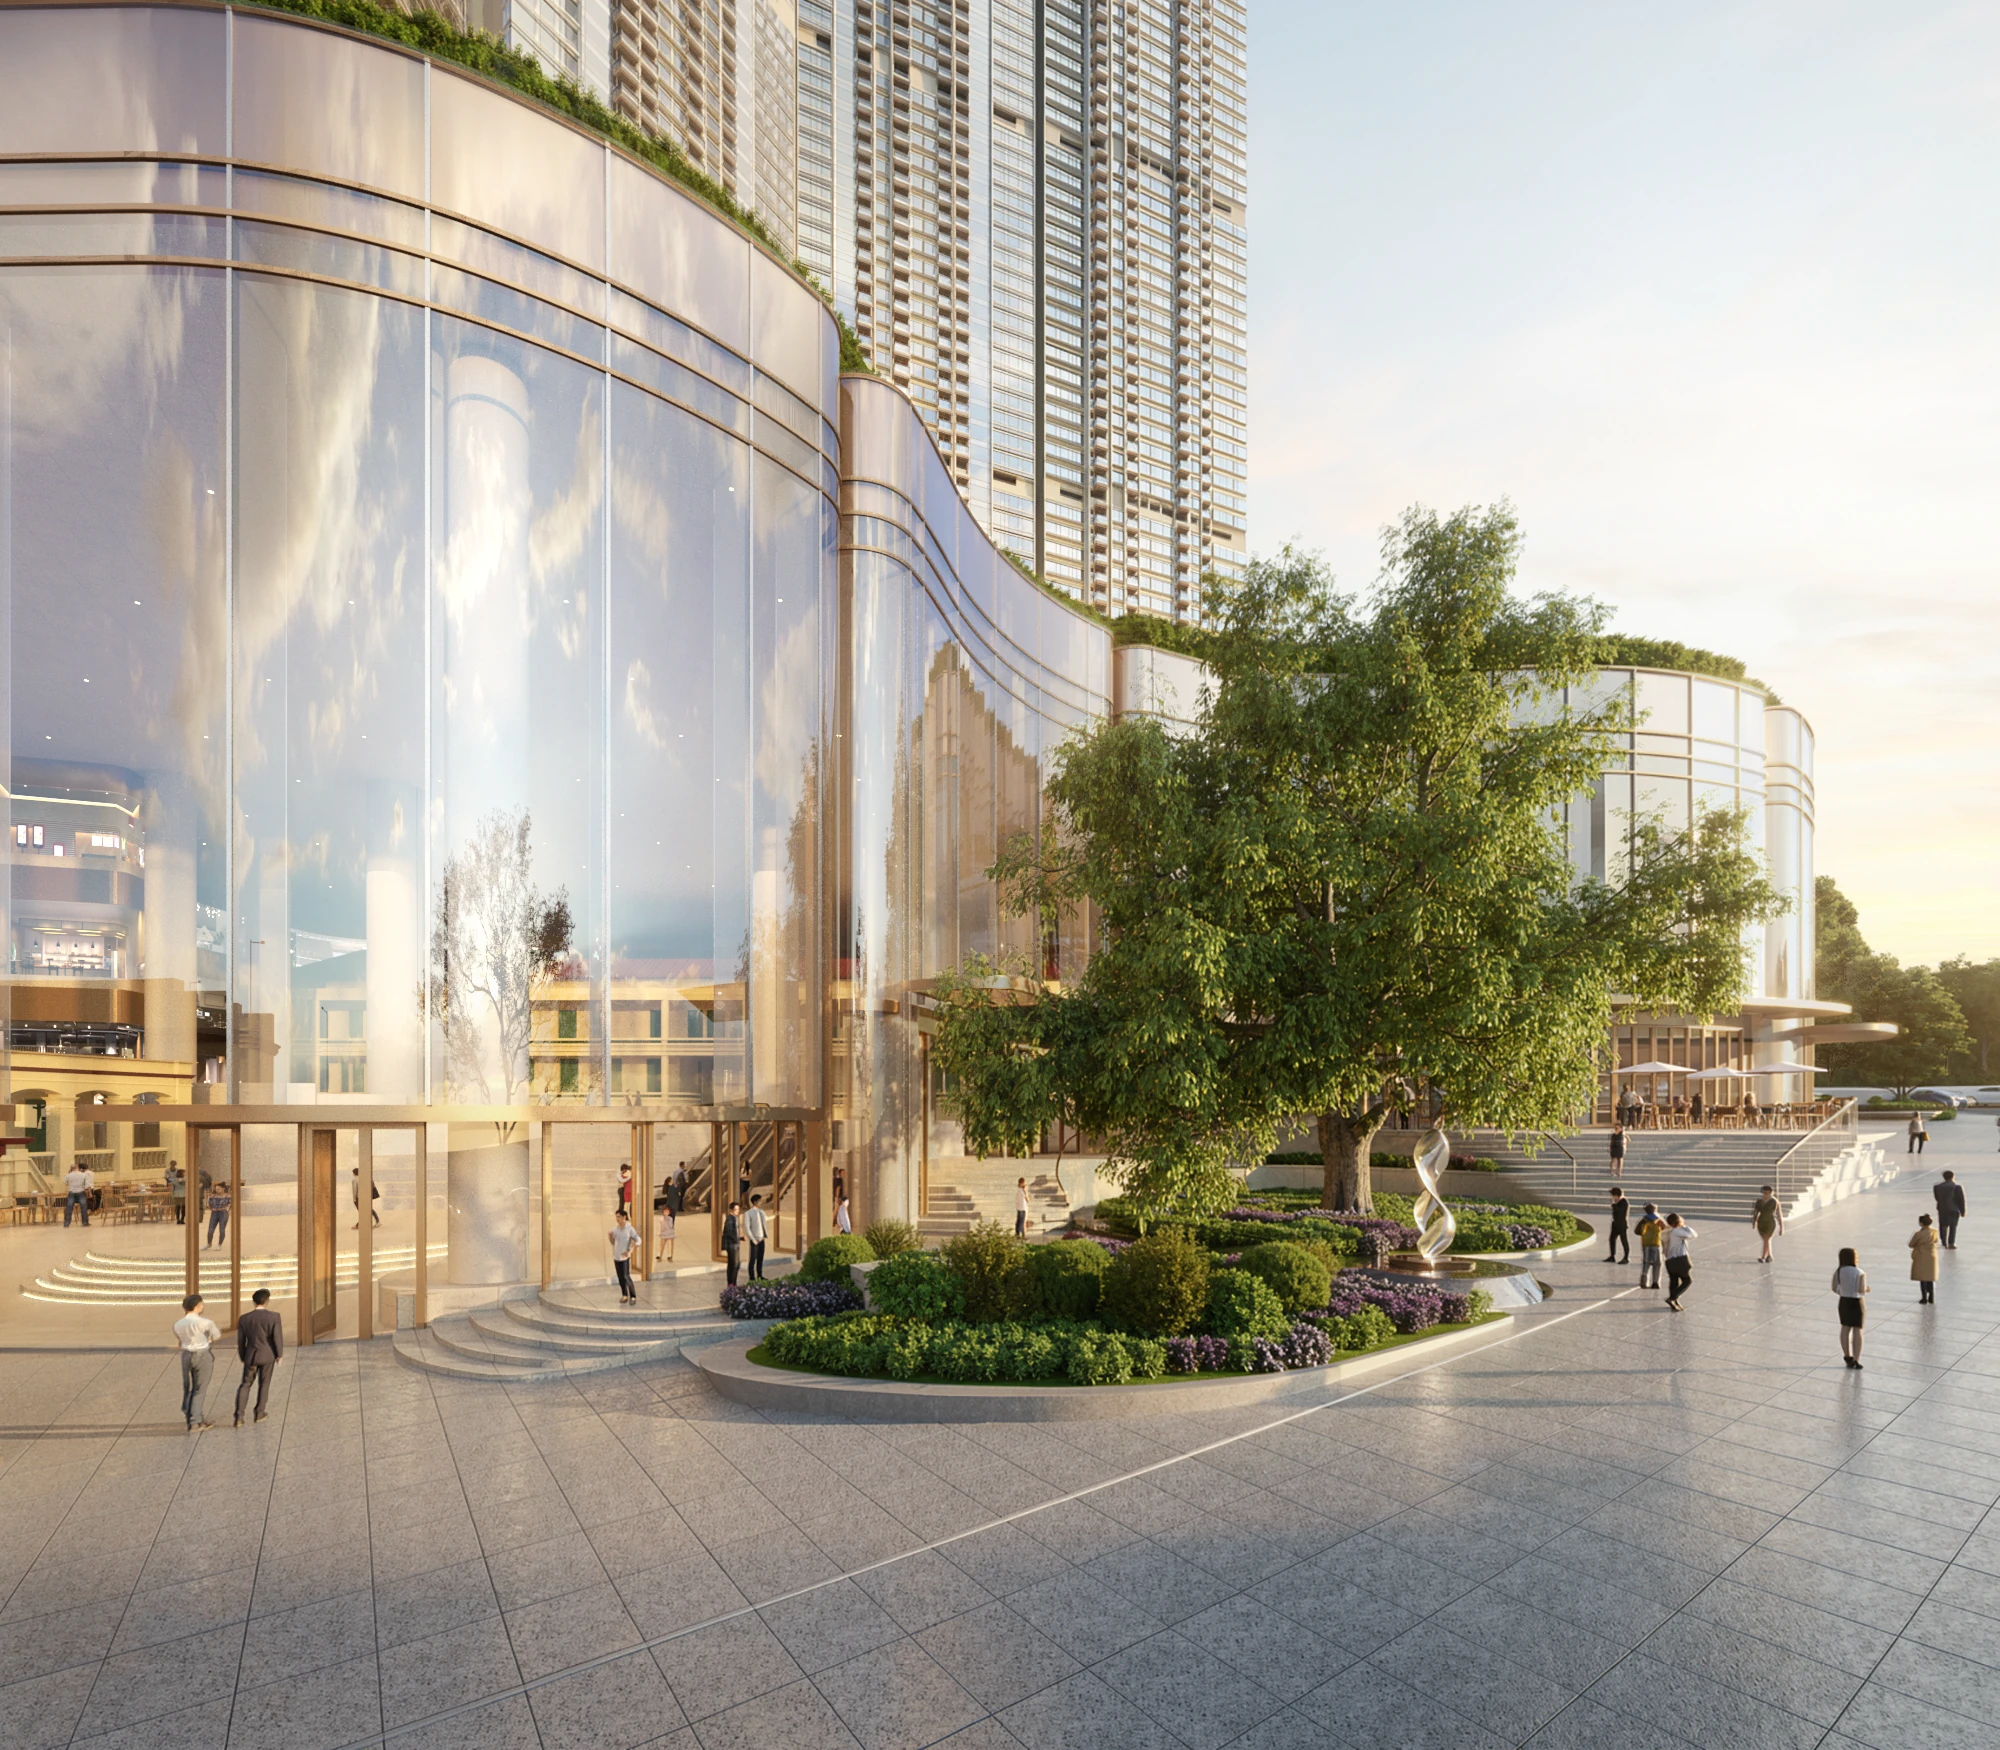
The development plans an integrated shopping mall and a passage connecting to Choi Hung Station. These are planned facilities and may not be completed or available at Phase 1 occupation.
The former main building, villa and gatehouse bring architectural heritage into a new setting.
05 / Explore layouts and sales information
a. This stock image was not taken at or from the Development and/or the Phase or its vicinity, and was not produced based on the Development and/or the Phase. The image has been edited by computerized effect and is for reference only. The fittings, finishes, appliances, decorations, plants, landscaping and other objects shown in the image, as well as the views depicted, will not appear in the Development and/or the Phase or its vicinity. Views are affected by the floor level, orientation of the unit and surrounding buildings and environment. The image is for reference only and does not constitute, and shall not be construed as, any offer, undertaking, representation or warranty (whether express or implied) by the Vendor in respect of the Development or any part thereof (whether relating to views or otherwise).
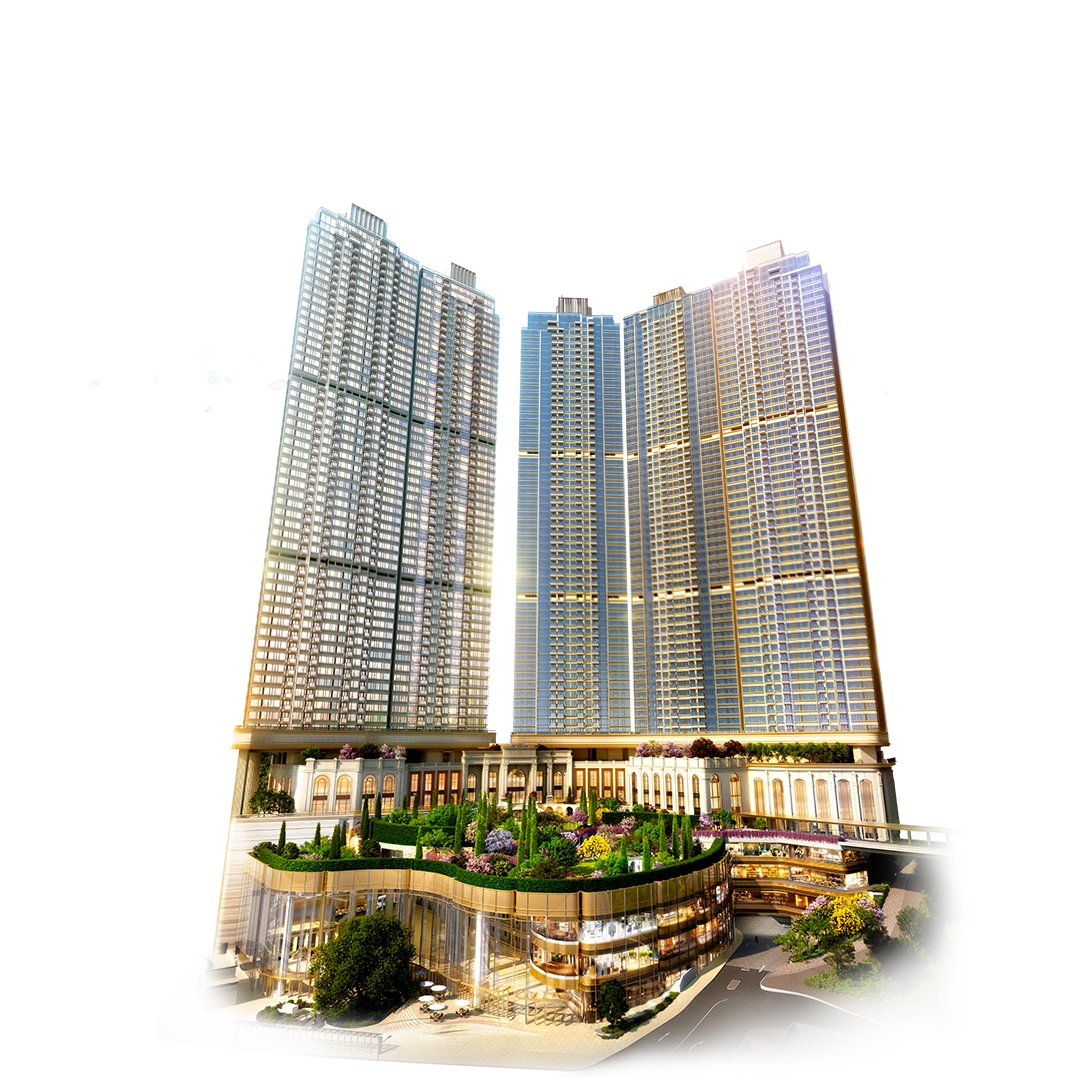
b. The rendering has been edited by computerized effect and is for reference only. It is intended solely to illustrate the approximate appearance of the Development and/or the Phase upon completion and do not reflect the actual appearance of the Development and/or the Phase upon completion. The facilities, fittings, finishes, appliances, decorations, plants, landscaping, shops (if any) and other objects shown in the rendering may not appear in the completed Development and/or the Phase or its vicinity. Not all of the residential towers and other parts of the Development shown in the drawings form part of Phase 1 of the Development. Phase 1 of the Development comprises Residential Tower 2 and certain other parts of the Development. Other phases may not yet have been completed at the time of handover of Phase 1 of the Development. For the distribution of and information on the various phases, please refer to the sales brochure, building plans and other plans. The colours, materials, fittings, finishes, appliances, decorations, plants, landscaping and other objects shown in the rendering are not the standard handover provisions and may not appear in the actual Development and/or the Phase or any part thereof. Pipes, conduits, air-conditioning units, grilles and the like that may exist on the external walls, flat roofs, roofs and other parts of the Development and/or the Phase, as well as the surrounding environment, structures and buildings, may not be shown or may not be fully shown. The vendor advises prospective purchasers to conduct an on-site visit for a better understanding of the development site, its surrounding environment and the public facilities nearby. The rendering does not constitute, and shall not be construed as, any offer, representation, undertaking or warranty (whether express or implied) by the Vendor in respect of the Development or any part thereof.
1. The descriptions given are only approximate descriptions of the environment surrounding the Development/Phase and do not mean that all units enjoy the relevant views at the same time. Views are affected by the floor level, orientation of the unit and surrounding buildings and environment, are not applicable to all units, and the surrounding buildings and environment may change from time to time. The Vendor makes no offer, representation, undertaking or warranty (whether express or implied) in respect of the views.
2. The Development and/or the Phase is still under construction. The Vendor reserves the right to alter the area, partition, design, layout and use, etc. of the Development and any part thereof, subject to the final approval of the relevant government departments and to the final completed form of the Development and/or the Phase. The Vendor makes no representation or warranty (whether express or implied) as to whether or when there will be any particular type of building, zone and/or shop in the Development and/or the Phase. The buildings/zones etc. mentioned are not necessarily located within Phase 1 of the Development and may not yet be available for use at the time of handover of Phase 1 of the Development.
3. “Dual rail” refers to the existing MTR Kwun Tong Line and the proposed railway scheme of the East Kowloon Smart and Green Mass Transit System. Information on Choi Hung East Station and the East Kowloon Smart and Green Mass Transit System is sourced from: https://www.hyd.gov.hk/tc/our_projects/railway_projects/sgmts_ek/index.html (retrieved on 5 August 2026). The infrastructure projects, commercial projects, proposed buildings and facilities etc. mentioned are still under construction/planning and may change from time to time. They may not yet have been completed or put into operation at the time of handover of the Development and/or the Phase. Their final names, locations, planning, design, completion and commissioning dates etc. shall be subject to the final announcements of the relevant government departments or private organisations. This advertisement/promotional material makes no offer, undertaking, representation or warranty (whether express or implied) as to whether such infrastructure projects, commercial projects, proposed buildings and facilities etc. will ultimately be implemented, or as to their final names, locations, planning, design, completion and commissioning dates etc. The completed condition may differ from that described in this advertisement.
4. The location and use of the proposed connection with MTR Choi Hung Station and Choi Hung East Station shall be subject to the terms of the land grant document as may be amended from time to time. The facilities mentioned are not located within Phase 1 of the Development, may change from time to time, and may not yet have been completed or put into operation at the time of handover of the Development and/or the Phase. Their final names, locations, planning, design, completion and commissioning dates etc. shall be subject to the final announcements of the relevant government departments or private organisations. This advertisement/promotional material makes no offer, undertaking, representation or warranty (whether express or implied) as to whether such facilities will ultimately be implemented, or as to their final names, locations, planning, design, completion and commissioning dates etc. The completed condition may differ from that described in this advertisement.
5. “Three lines” refers to the Kwun Tong Line, Tuen Ma Line and East Rail Line. From Choi Hung Station, one stop on the Kwun Tong Line reaches Diamond Hill Station for interchange to the Tuen Ma Line; four stops on the Kwun Tong Line from Choi Hung Station reaches Kowloon Tong Station for interchange to the East Rail Line. For details, please refer to the MTR system map on the MTR Corporation website: www.mtr.com.hk/ch/customer/services/system_map.html. Last retrieved on 1 September 2026. The above information is for reference only.
6. Some of the landscaped areas are landscaped areas within public open space and will be open for public use in accordance with the land grant provisions. For details, please refer to the sales brochure and the land grant.
7. The clubhouse and recreational facilities are for the common use of residents of all phases of the Development. The Vendor reserves the right to revise and change the clubhouse facilities and their partition, materials, furniture, furnishings, decorations, plants, design, layout, use, specifications and features etc. without prior notice. The clubhouse facilities may not be available for immediate use upon handover. The clubhouse and different recreational facilities may be subject to charges. The use or operation of some facilities and/or services may be subject to the clubhouse rules and facility usage rules and to consents or permits issued by the relevant government departments. Clubhouse facility names (if shown) are promotional names appearing in promotional materials and may differ from the names upon completion. They may also change from time to time and will not appear in the preliminary agreement for sale and purchase, formal agreement for sale and purchase, assignment, deed of mutual covenant or any other title deeds of the residential properties.
8. “Approximately 30 minutes to 7 Universities” means that the Development and/or the Phase can reach City University of Hong Kong, Hong Kong Baptist University, The Hong Kong Polytechnic University, Hong Kong Metropolitan University, The Hong Kong University of Science and Technology, The University of Hong Kong and The Chinese University of Hong Kong within approximately 30 minutes by MTR or other public transport. Estimated journey times as at 1 September 2026 are referenced from http://www.google.com.hk/maps and the MTR system map on the MTR Corporation website: www.mtr.com.hk/ch/customer/services/system_map.html. The information is for reference only. Journey times do not include waiting or walking time for interchanges. Journey times are affected by actual traffic conditions, weather and routes.
Name of the Phase of Development: Phase 1 (“the Phase”) of 33 Clear Water Bay (the “Development”)
District in which the Phase is situated: Ngau Chi Wan | Name of the street and street number at which the Phase is situated: 33 Clear Water Bay Road* | Address of the website designated by the Vendor for the Phase for the purposes of Part 2 of Residential Properties (First-hand Sales) Ordinance: www.33clearwaterbay.com.hk
The photographs, images, drawings or sketches shown in this advertisement/promotional material represent an artist’s impression of the development concerned only. They are not drawn to scale and/or may have been edited and processed with computerized imaging techniques. Prospective purchasers should make reference to the sales brochure for details of the development. The vendor also advises prospective purchasers to conduct an on-site visit for a better understanding of the development site, its surrounding environment and the public facilities nearby.
*The above provisional street number is subject to confirmation when the Development and/or the Phase is completed.
Vendor: Best Power (Asia) Limited and Jumbo Power Enterprises Limited| Holding Companies of the Vendor: Holding companies of Best Power (Asia) Limited: Bestcare Management Limited, Jumbo Star Limited and Kowloon Development Company Limited. Holding companies of Jumbo Power Enterprises Limited: Jumbo Star Limited and Kowloon Development Company Limited |Authorized Person for the Phase: Cheng Yan Ying Grace | The firm or corporation of which the Authorized Person is a proprietor, director or employee in his or her professional capacity: AGC Design Limited | Building Contractor for the Phase: Trillion Way Creation Limited | Firm of solicitors acting for the Owner in relation to the sale of residential properties in the Phase: Grandall Zimmern Law Firm |Any authorized institution that has made a loan, or has undertaken to provide finance, for the construction of the Phase: Bank of China (Hong Kong) Limited, DBS Bank (Hong Kong) Limited, United Overseas Bank Limited, China CITIC Bank International Limited, Dah Sing Bank, Limited, The Bank of East Asia, Limited and China Construction Bank (Asia) Corporation Limited | Any other person who has made a loan for the construction of the Phase: Jumbo Star Limited and Tai Fung Bank Limited
To the best of the Vendor’s knowledge, the estimated material date for the Phase is 11 December 2027 (Material date means the date on which the conditions of the land grant are complied with in respect of the Phase. The estimated material date is subject to any extension of time that is permitted under the agreement for sale and purchase.) | This advertisement is published by the Vendor. | Prospective purchaser is advised to refer to the sales brochure for any information of the Development and/or the Phase. | Please refer to the sales brochure for details.
The Vendor reserves the right to alter the building plans and other plans (including but not limited to the number of residential properties), the design, fittings, finishes and appliances etc., of the Development and/or the Phase or any part thereof from time to time. The provision of fittings, finishes and appliances is subject to the provisions of the agreement for sale and purchase. The design of the Development and/or the Phase shall be subject to the final approved plans of the relevant Government departments. There may be future changes to the Development and/or the Phase and the surrounding areas. Residential property market conditions may change from time to time. Prospective purchasers shall consider their financial status and ability to afford and all relevant factors before deciding whether to purchase or when to purchase any residential property. In any circumstances or at any time, prospective purchasers shall not rely on or be affected by any content, information or concept of this advertisement/promotional material in deciding whether to purchase or when to purchase any residential property. All contents of this advertisement/promotional material are for reference only, and do not constitute and shall not be construed as constituting as any express or implied offer, representation, promise or warranty (whether related to view or not).
Last Updated: 7 October, 2026